






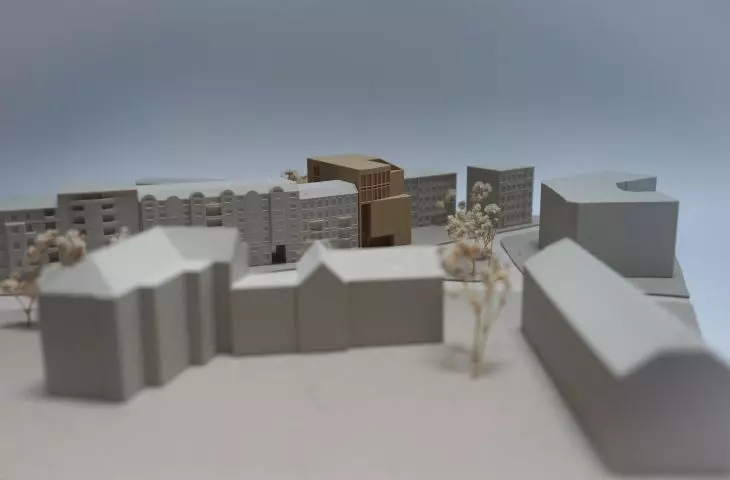
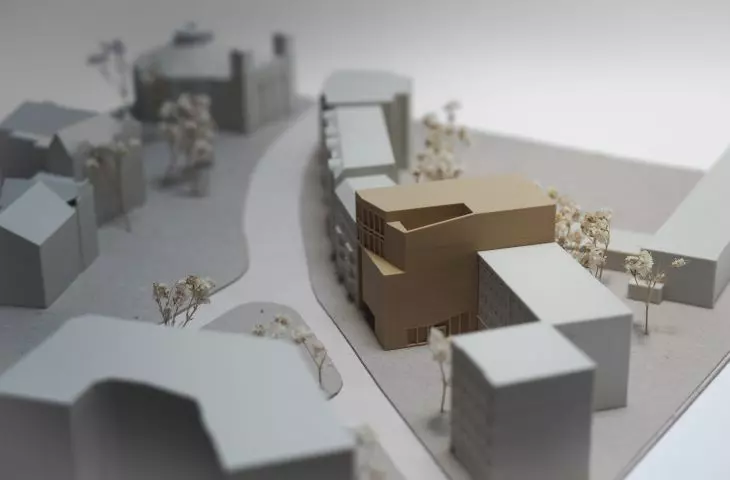
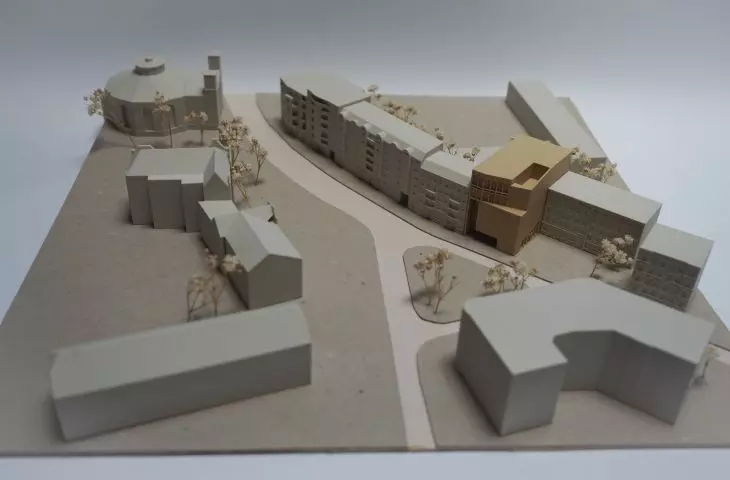
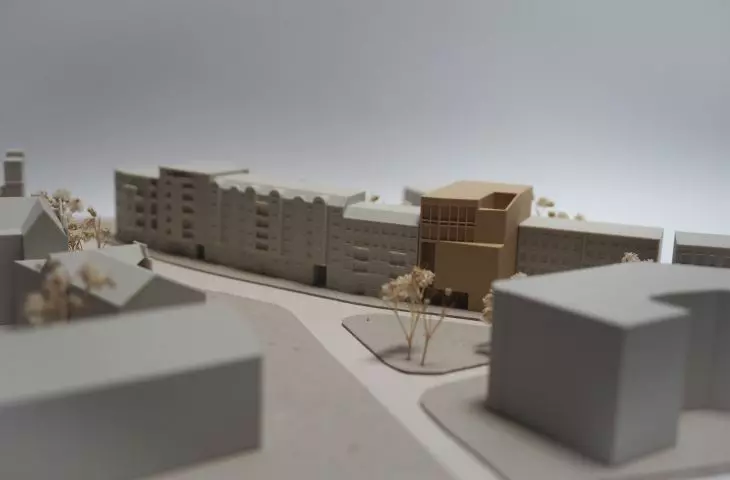
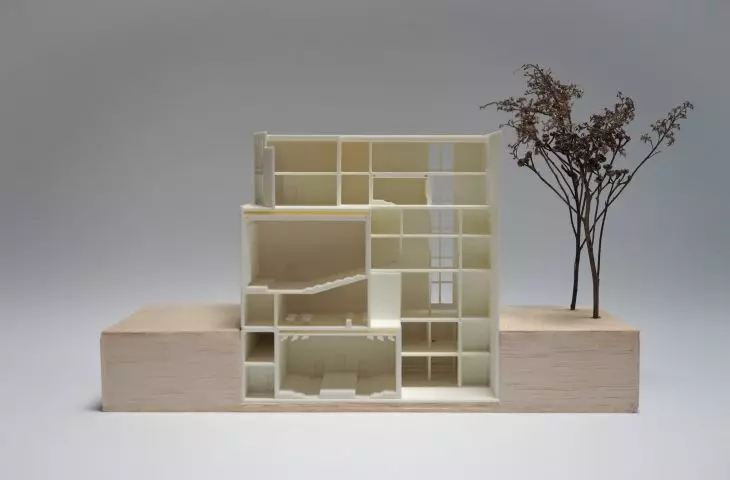
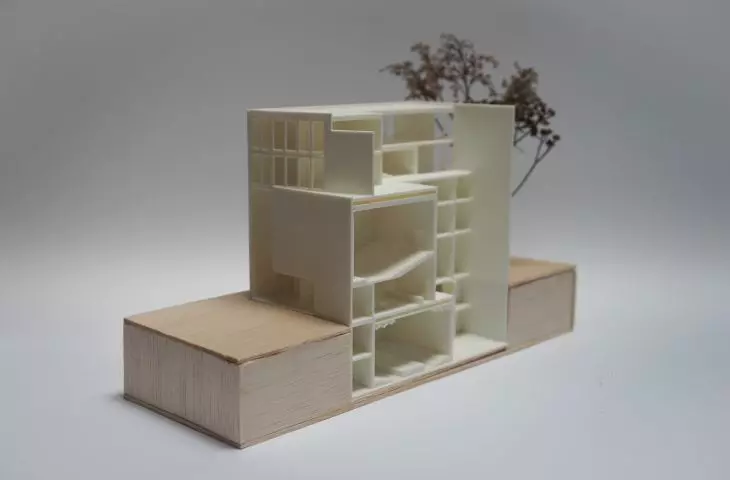
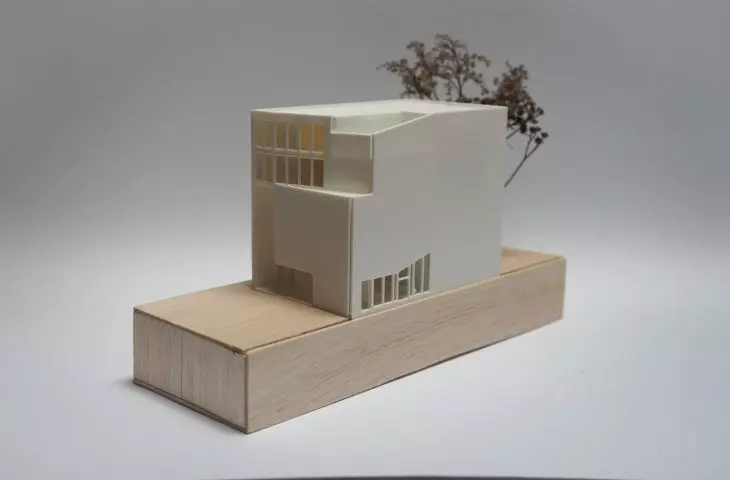
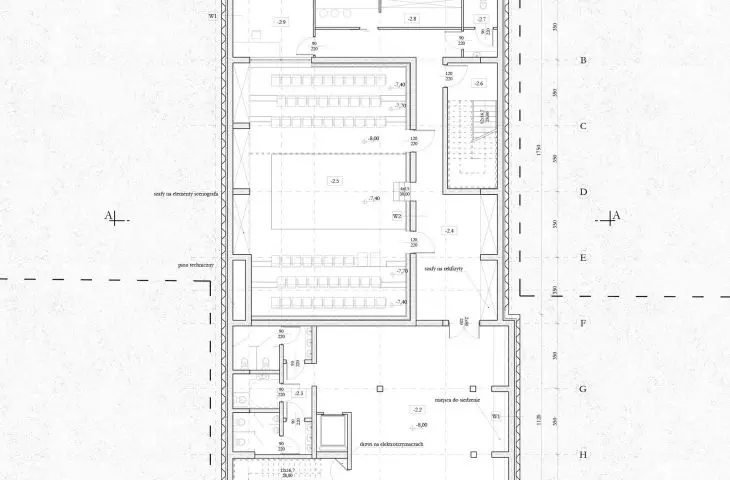
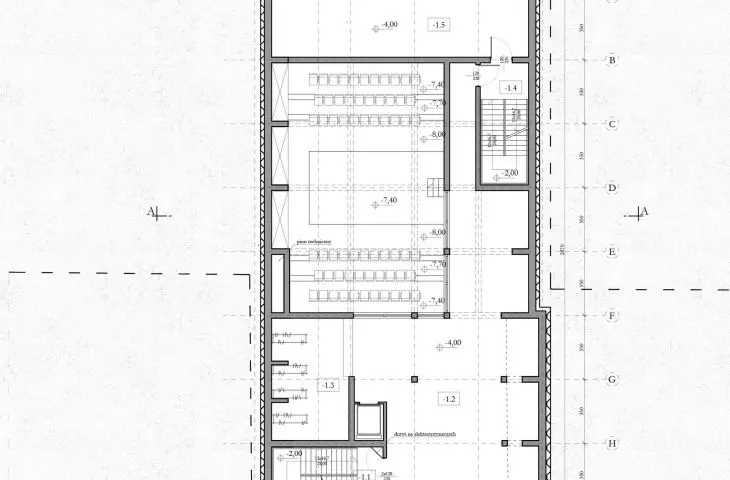
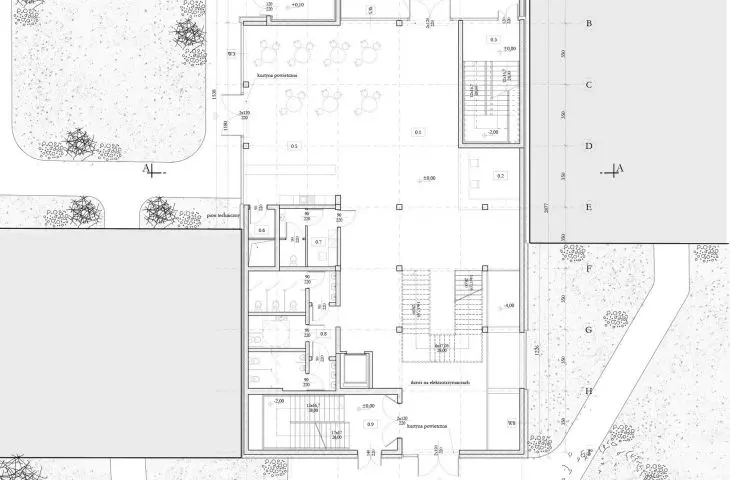
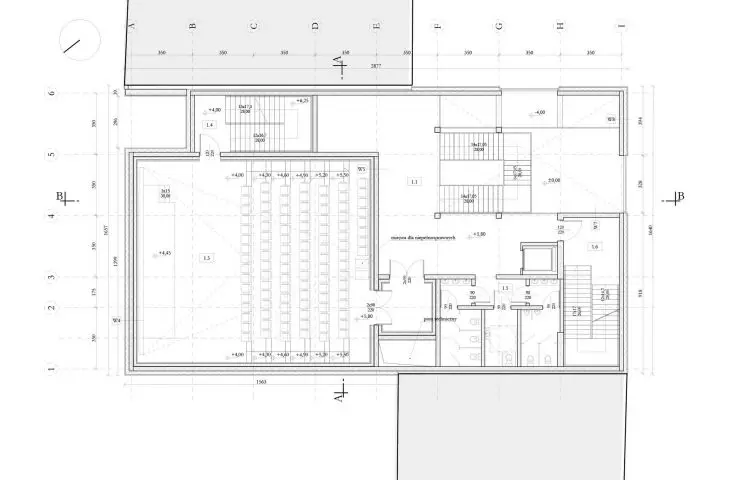
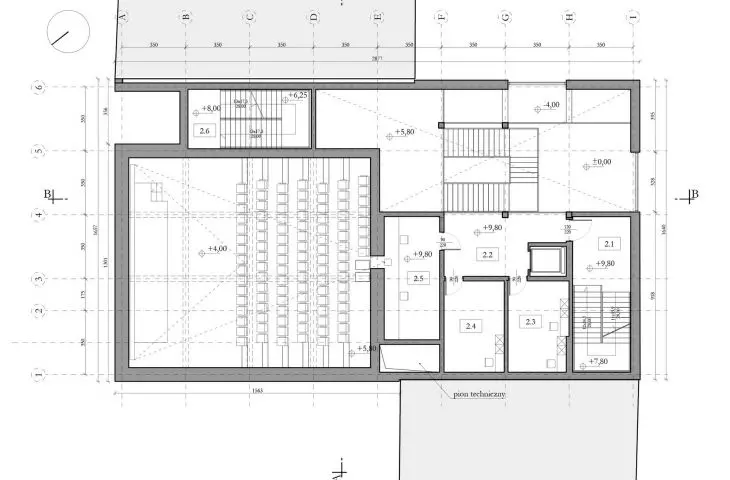
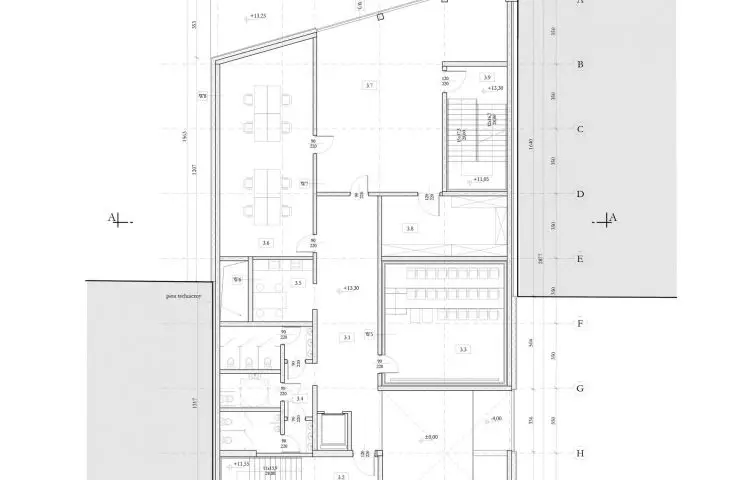
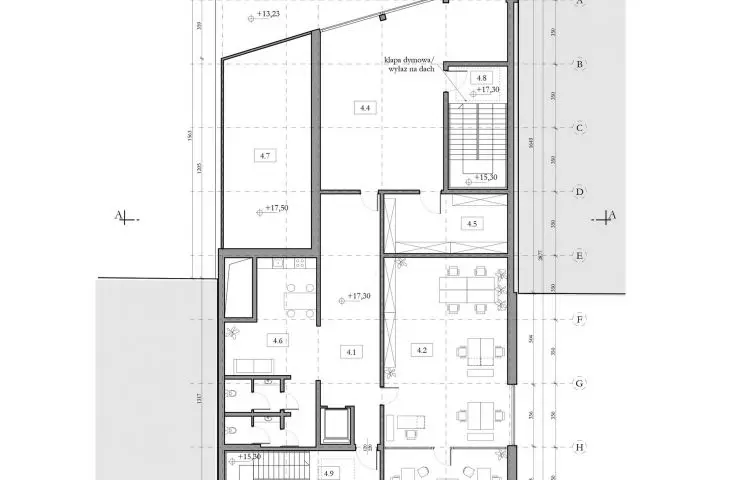
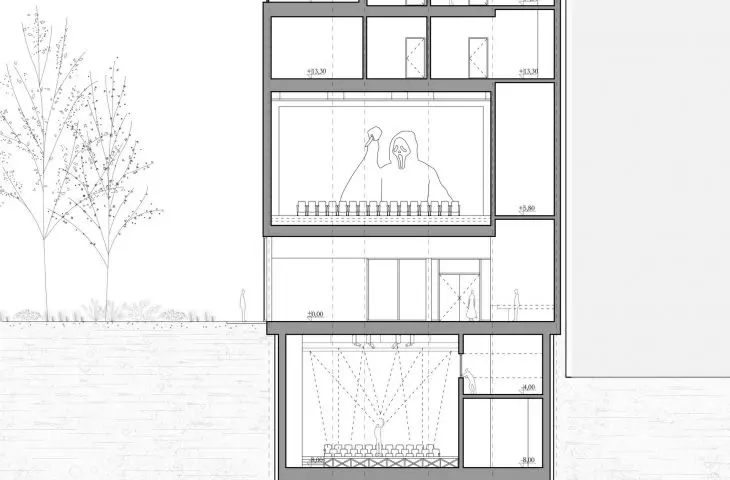
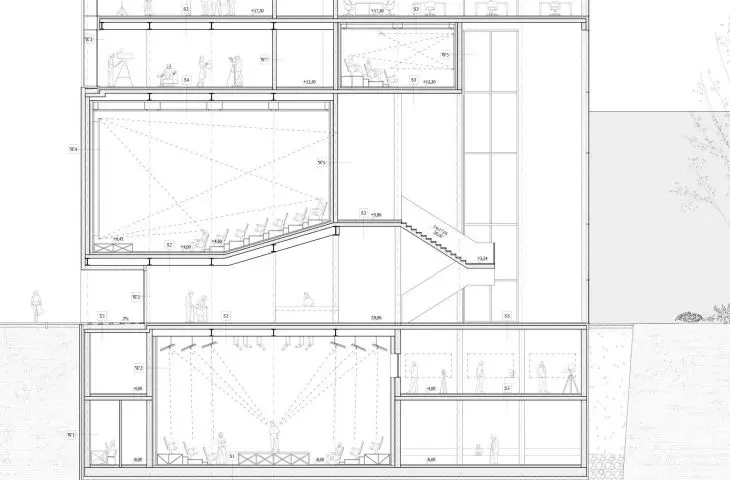
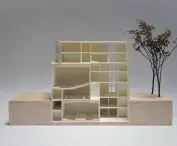
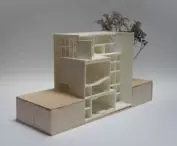
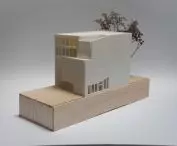
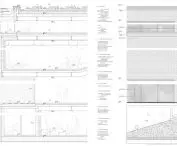
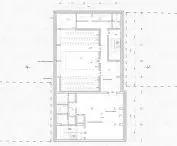
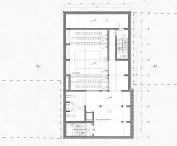
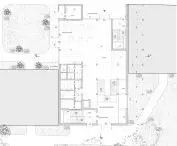
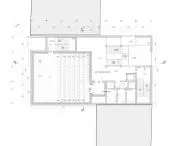

Can a contemporary cultural building restore the social significance of historic gathering places? Natalia Opołczyńska’s design for the Center for Theater and Film Arts in Wrocław demonstrates that architecture can serve not only as a setting for artistic events but also as a tool for building relationships, fostering local identity, and encouraging community engagement. The engineering design was developed during the fourth year of the architecture program at the Faculty of Architecture of the Wrocław University of Technology under the supervision of Dr. Maciej Stojak. The concept responds to the decline of local art-house cinemas in Wrocław and the need to create a contemporary cultural space rooted in the city’s everyday life.
A new venue for theater, film, and education
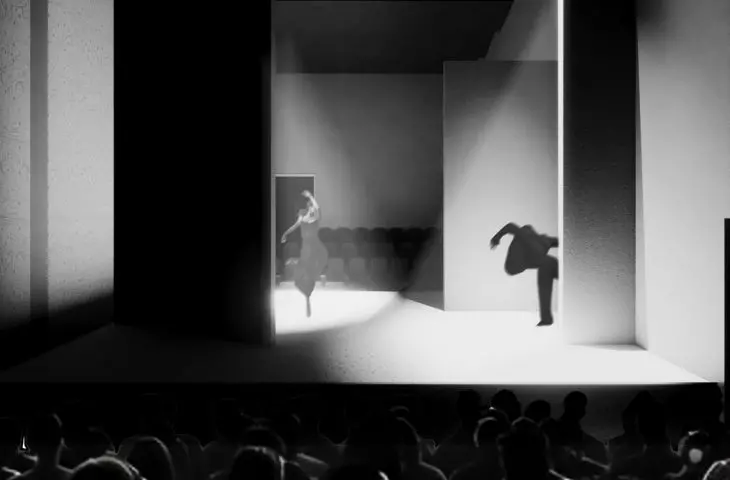
The Center for Theater and Film Arts was designed as a multifunctional facility combining theater, film, and educational activities. Its main goal is to create an open space where culture is not limited solely to the consumption of events, but encourages active participation and co-creation.
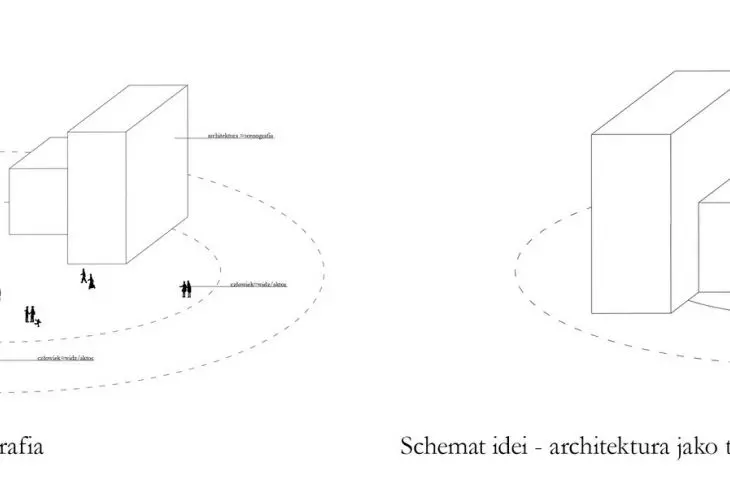
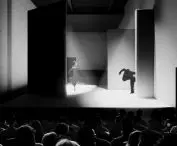
The project was inspired by Jerzy Grotowski’s idea that the essence of theater lies in the encounter between actor and audience. This idea is reflected in the building’s architecture, which does not impose a single mode of use but leaves room for a variety of activities—from performances and film screenings to workshops and community initiatives.
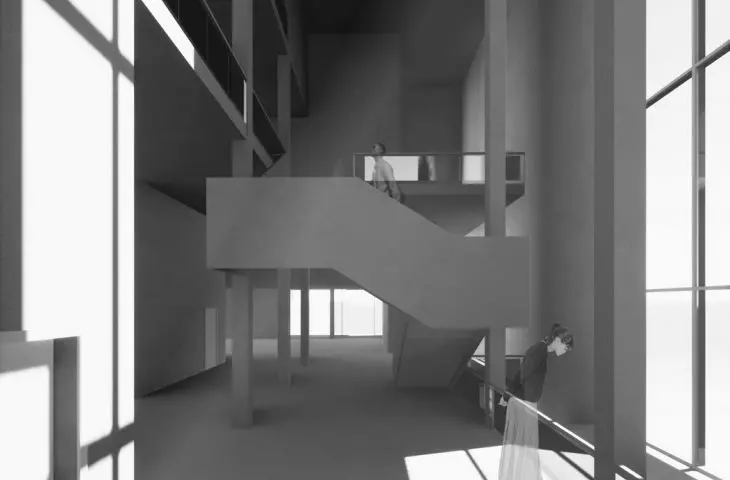
The architect treated the architecture as a flexible framework for interpersonal relationships. The building is designed to facilitate spontaneous encounters, the exchange of experiences, and the creation of a community centered on culture.
Continuing the tradition of local cultural venues
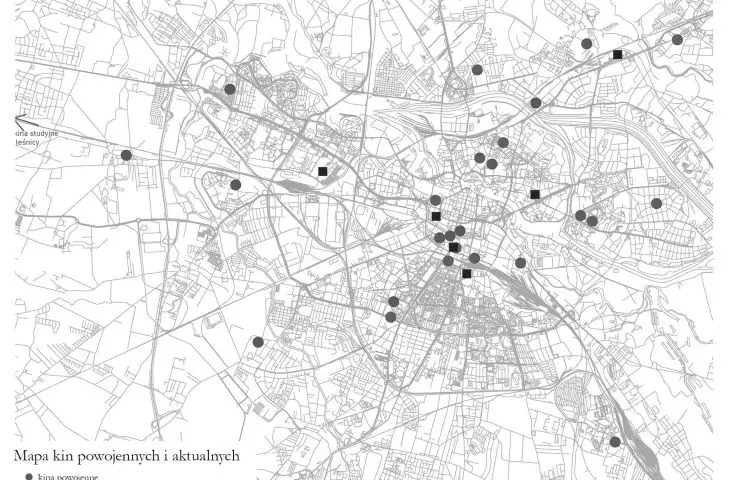
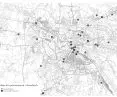
The starting point for the project was an observation of the changes taking place in Wrocław, particularly in the context of the disappearance of former art-house cinemas. These places once served many more functions than simply screening films—they were spaces for conversation, gatherings, and building bonds among residents.
The Center for Theater and Film Arts does not replicate the historical forms of these old cinemas, but rather takes on their social role and reinterprets it. The proposed institution is intended to become a local catalyst for cultural activity in Wrocław’s Nadodrze district, responding to the needs of the contemporary community.
A well-thought-out functional program
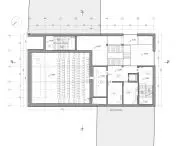
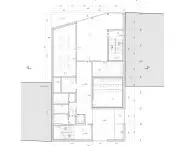
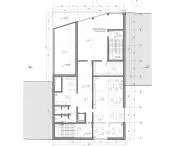
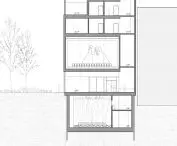
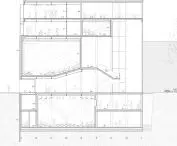
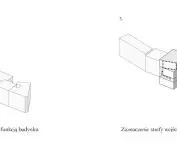
The facility’s program has been divided into three mutually complementary zones. The first is a cinema dedicated to ambitious and local film productions, complemented by a space for discussions and meetings with filmmakers.
The second function is a theater that can serve both professional artistic ensembles and local amateur groups. The third zone consists of workshop and educational spaces that support the development of creative skills, community integration, and the exchange of knowledge.
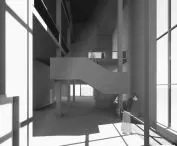
This layout allows the building to function not only during specific events but also on a daily basis as an open meeting place.
Architecture Integrated into the Nadodrze Context
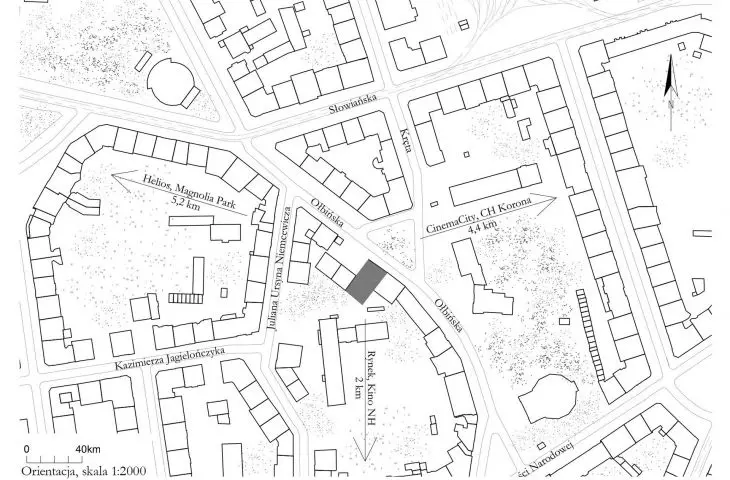
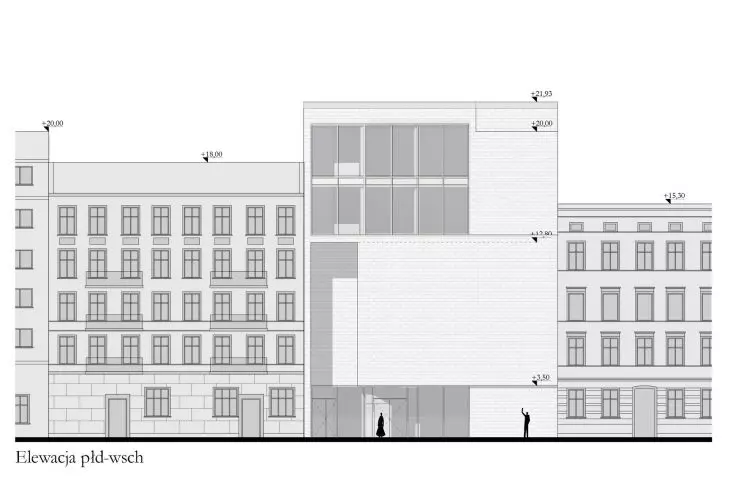
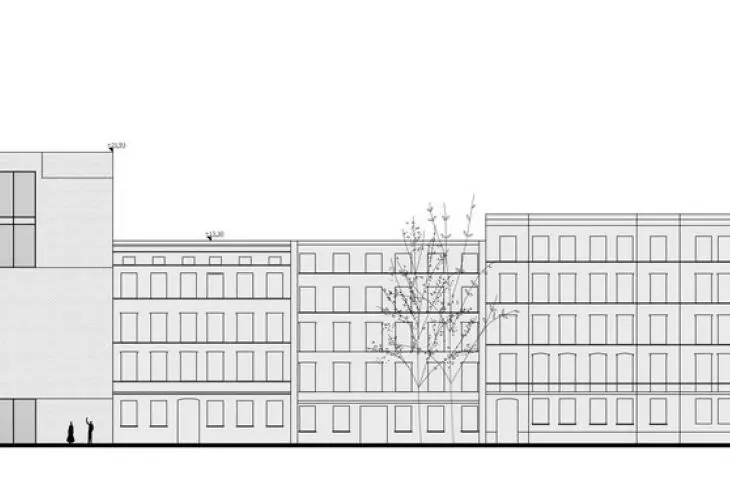
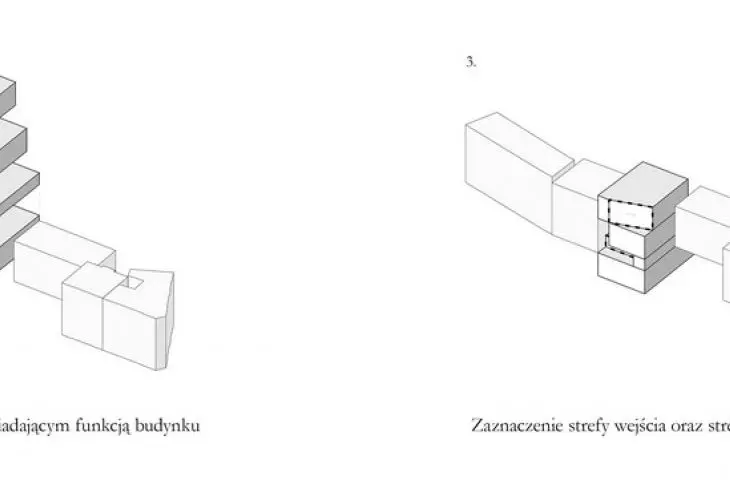
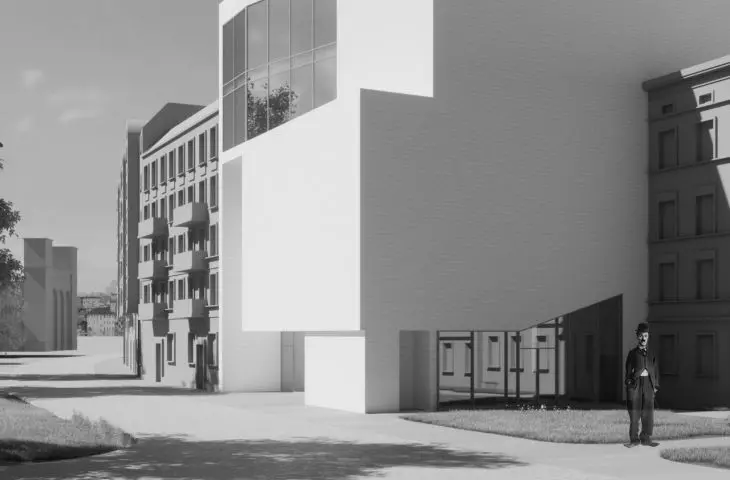
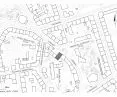
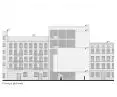
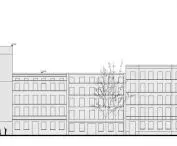
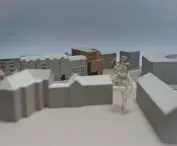
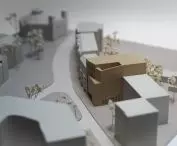
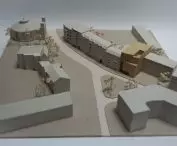
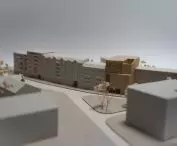
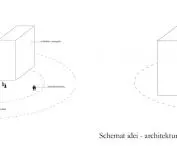
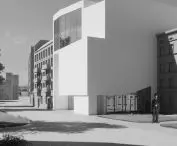
One of the project’s greatest challenges was to complement the existing urban fabric in this historic area of Wrocław. As the thesis advisor emphasizes, the author avoided simple historicism and, rather than copying existing buildings, proposed a contemporary, understated form.
The building is based on a deliberate contrast with its surroundings, while maintaining respect for the character of the site. Simple geometry, carefully chosen proportions, and the interplay of enclosed and open spaces create architecture that is distinctive yet does not dominate the historical context.
Sustainable Architecture of the Future
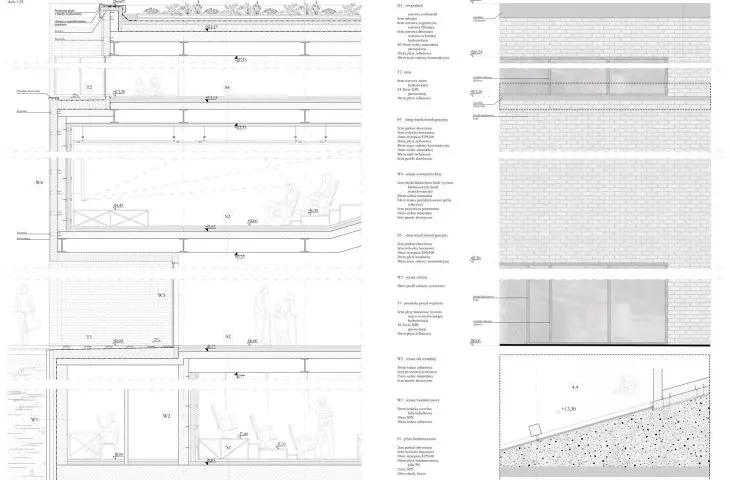
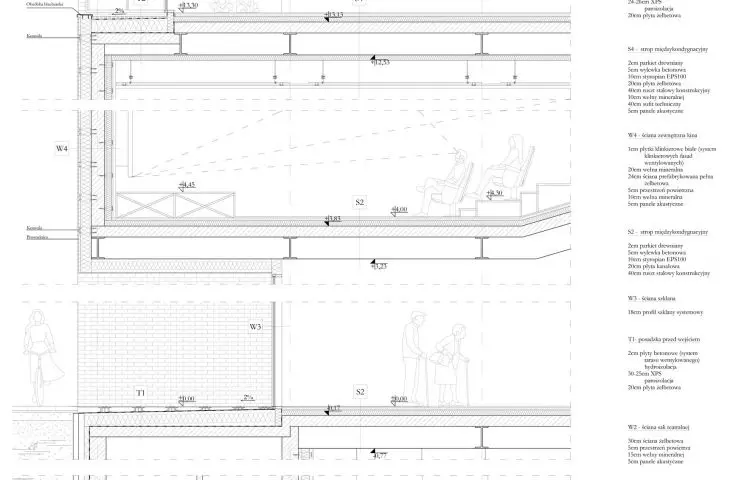
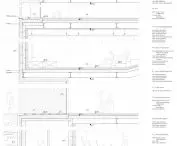
An important element of the project is the incorporation of solutions aligned with the principles of sustainable development. The structure is based on prefabricated reinforced concrete elements that can be dismantled and reused later, in accordance with the “design for deconstruction” concept.
Recycled concrete aggregate was used in the monolithic section; the roof was designed as an extensive green roof; and the glazing is equipped with thin-film photovoltaic cells. These solutions help minimize the project’s environmental impact and enhance its energy efficiency.
The Center for Theater and Film Arts in Wrocław is a project based on the belief that architecture’s most important function is to create conditions for people to come together. Natalia Opołczyńska proposes not just another cultural facility, but a space where culture can once again become part of the residents’ daily lives.








